Article
Small-room home office layout that still works

A small room does not need a wall of office furniture to function as a workplace. It needs one clear primary work zone, controlled cables, workable light, and enough circulation to stand up without rearranging the bed. When those basics are missing, people buy more storage and somehow lose floor space, focus, and the ability to leave the chair cleanly at the end of a call.
This guide covers bedrooms, studio apartments, and shared rooms where the desk shares air with sleep or living space. It is layout guidance for ordinary remote work—not an interior-design brief and not medical advice.
At a glance
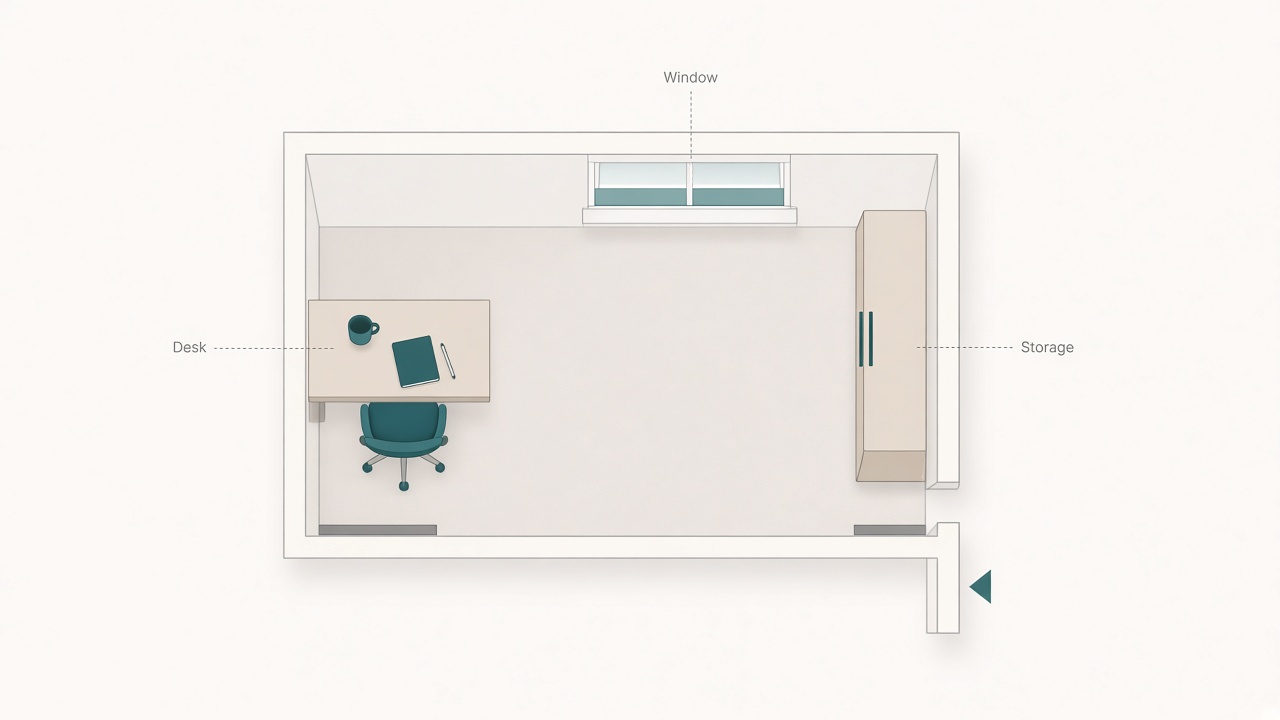
Desk on a short wall with window to the side.
Pick one wall as the work spine
Choose a single wall as the work spine before you shop for accessories. Prefer the wall with the best power access, the least direct glare on the screen, and the clearest path for the chair to roll back. A desk that floats in the middle of a tiny room often looks intentional in photos and fails in daily use because every cable and every chair movement collides with the rest of life.
Face a calmer visual field when you can. A blank wall or a tidy shelf usually supports focus better than a direct view into a cluttered kitchen or an unmade bed. If the only available wall faces the bed, use a low divider, open bookshelf, or curtain as a soft boundary so the sleep zone is not inside your constant peripheral field.
Place the desk tight enough to the wall that cables can drop into one vertical path, yet leave side clearance for a lamp and a drink in secondary reach. The spine is a working edge, not a storage dump.
Protect circulation before you add furniture
Circulation is the difference between a small room that works and a small room that feels trapped. The chair should roll back at least about 80–100 cm so you can stand without performing a puzzle. Standing posture should clear shelf edges and upper cabinets. The door swing should not strike the chair mid-meeting.
Walk the path from door to desk to bed with both hands full of laundry. If that path fails, the layout will fail on busy mornings. Remove one wide furniture piece before you add another narrow “organizer” that eats the same lane.
Under-desk space counts as circulation too. A tangle of power bricks and boxes forces wide foot placement and awkward chair angles. Lift power to a tray or spine so feet own the floor plate under the desk.
Prefer vertical storage over wide storage
Wide floor cabinets consume the walking lane that makes a tiny room usable. Prefer one shelf or a pegboard above the desk for daily tools, plus a single closed bin for items you need weekly. Vertical storage keeps the work surface free without turning the room into a corridor of lids and handles.
Limit the desktop to the objects you touch in a normal work block: keyboard, mouse, notebook, lamp, and drink. Everything else earns a hook, a shelf, or a drawer. Decorative objects can live in the room; they should not live inside the mouse arc or the camera frame.
If you need reference books open for days, give them a slim side cart rather than a permanent claim on the desk. Carts roll away when the room becomes a bedroom again at night.
Place light before décor
Monitor placement relative to windows matters more than wallpaper. Put the screen perpendicular to the window when possible so daylight does not wash the display or force a permanent squint. If the room has only one bright window behind the desk, use a sheer curtain during work hours and a task lamp in front of you for camera-facing calls.
Add one warm task light aimed at the desk surface for evening work. Avoid a bright bare bulb directly above the screen; that arrangement creates glare and harsh shadows on paper. Soft ambient fill from a floor lamp in a corner can keep the room from feeling like a cave when the monitor is the only light source.
Match screen brightness to the room rather than running a daylight panel in a dark bedroom. Small rooms amplify contrast mistakes because walls and bedding sit close to the field of view.
Define a primary zone and a shutdown edge
Small rooms fail when work objects never leave the visual field of rest. Define a primary work zone—the desk surface and immediate shelf—and a shutdown edge you cross at the end of the day. Shutdown can be as simple as closing the laptop, clearing the mug, and pulling a curtain across the desk niche.
A foldable or roll-away secondary surface helps when two people share the room or when craft and work compete for the same table. The secondary surface should have its own cable story; do not stretch the primary desk’s only HDMI cord across a walkway.
Use a small caddy for personal items that migrate during the day—headphones, authenticator keys, pens. The caddy leaves the desk at shutdown so the room can return to non-work use without a scavenger hunt next morning.
Cable discipline in tight footprints
In a small room, cables become trip hazards and visual noise faster than in a dedicated office. Mount a shallow tray or adhesive spine under the desk, park the power strip with the moving surface if you use a sit/stand desk, and run one trunk to the wall outlet. Label charger ends so guests and partners stop unplugging the wrong brick.
Keep floor runs along the wall, not across the only clear path to the door. If a cable must cross a short span, use a low-profile cover rated for the traffic you actually have. Frayed insulation belongs in the trash, not under tape in a bedroom.
Layout patterns that fit common small rooms
Bedroom office. Desk on the power wall; bed behind or beside with a soft visual break; wardrobe doors kept clear of chair rollback; nightstand left out of the mouse path.
Studio apartment. Desk as a short peninsula or wall spine near power; living seating outside the chair rollback arc; kitchen glare managed with placement rather than with a larger monitor.
Shared room. Schedule desk blocks, add a headset hook, and store the idle person’s items in a labeled bin so the surface resets between users.
After the furniture plan is stable, set desk and monitor height with the desk height calculator and related site tools so the layout matches your body rather than forcing your body to match leftover furniture.
Checklist
- One wall chosen as the work spine
- Chair rollback of roughly 80–100 cm available
- Door swing clears the chair
- Standing posture clears shelf edges
- Vertical storage preferred over wide floor cabinets
- Desktop limited to high-frequency objects
- Monitor placed to reduce window glare
- Task light available for evening work
- Cable trunk routed off the walking path
- Shutdown edge defined so work can leave the room visually
- Desk and monitor height matched to the body after layout is fixed
FAQ
Should the desk face the window in a small room?
Only if glare is controllable. Facing a bright window can wash the screen and force awkward postures. Perpendicular placement is usually easier to live with day to day.
Is a sit/stand desk worth it in a tiny bedroom?
It can be, if cable slack and overhead clearance are planned. A sitting setup with correct height often beats a standing desk that collides with a shelf or unplugs at full rise.
How do I hide work at the end of the day without a separate office?
Use a closing laptop, a cleared surface, a caddy that leaves the desk, and optionally a curtain or folding screen. The goal is a visual off-switch, not perfect invisibility.
What if the only power outlet is on the worst wall?
Use a single well-routed trunk and prioritize glare control with curtains and lamp placement. Moving power across the room with loose cords across the floor is usually worse than accepting the less ideal wall with clean routing.
Can a dining table serve as the permanent desk?
Yes if height, chair support, and daily reset rules work. Add an external keyboard and a laptop riser if needed, and clear the surface for meals so the table remains shared infrastructure rather than a permanent claim.
Related tools: desk height